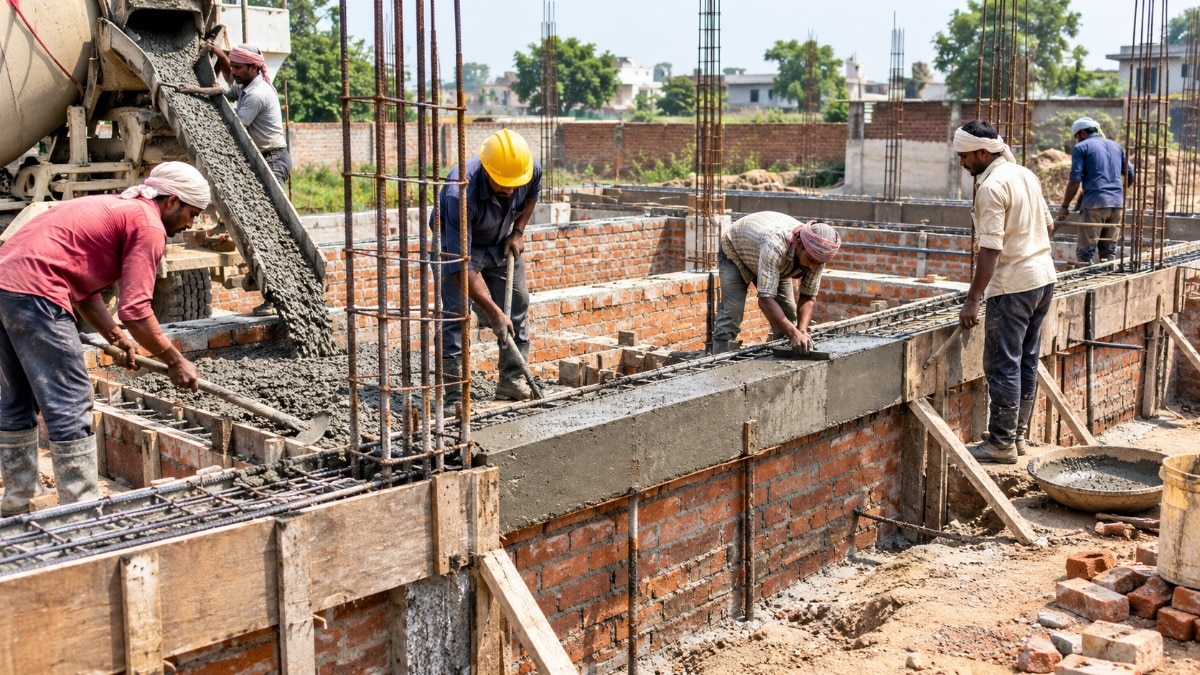
A sturdy home requires a solid foundation and a well-constructed plinth beam. Learn why this RCC layer is essential for structural integrity and moisture protection.
- Plinth beams act as a critical link between the foundation and the walls.
- They provide structural stability during earthquakes or soil settlement.
- Proper sizing and steel reinforcement are vital for longevity.
- Curing for 7-10 days is non-negotiable for maximum strength.
Building a home is a lifelong dream, but ensuring its durability is a significant engineering challenge. In modern construction, the Plinth Beam is considered the backbone of a structure. Without a properly implemented plinth beam system, the long-term stability of a house cannot be guaranteed.
What is a Plinth Beam and How is it Constructed?
A plinth beam is a reinforced cement concrete (RCC) layer constructed at the plinth level, which is just above the foundation and at the ground floor level. Once the foundation is laid and bricks are raised to a certain height, a framework of steel reinforcement is placed at the floor level, which is then cast with a mixture of cement, aggregate, and sand. This structural element is known as the plinth beam.
Why This Matters
BozokMedia analysis shows that in regions with varying soil types and seismic activity, the plinth beam serves as a unifying element that holds the entire structure together, preventing localized failures from collapsing the entire building.
A well-engineered plinth beam distributes the total load of the walls and roof evenly across the foundation, minimizing the risk of structural cracks.
The primary function of the plinth beam is to tie all the columns together. This creates a rigid frame that gives the house a strong grip on the ground. In the event of natural disasters like earthquakes or ground shifts, the plinth beam keeps the different parts of the house integrated, preventing sudden structural failure.
Protection Against Moisture and Cracks
One of the most common issues in residential buildings is dampness in the walls. The plinth beam acts as a barrier, preventing ground moisture from rising up into the walls through capillary action. Furthermore, if there is minor soil settlement, the beam helps distribute the stress, preventing irregular cracks from appearing in the walls.
Essential Construction Guidelines
To ensure maximum effectiveness, certain technical standards must be followed during construction:
- Dimensions: The width of the beam should generally match the thickness of the wall (e.g., 9 inches), with a height ranging between 9 to 12 inches.
- Reinforcement: High-quality steel, typically 12mm or 16mm bars and rings, should be used to ensure strength.
- Concrete Mix: A waterproof chemical should be added to the concrete mix to prevent future seepage.
- Curing Process: After casting, the beam must be cured with water daily for at least 7 to 10 days to achieve its full design strength.
Frequently Asked Questions
1. Can a house be built without a plinth beam?
While technically possible, it is highly discouraged as it leaves the house vulnerable to cracks, moisture, and structural instability during seismic events.
2. How long should the curing process last?
For optimal strength, the RCC plinth beam should be kept moist through regular watering for a period of 7 to 10 days.