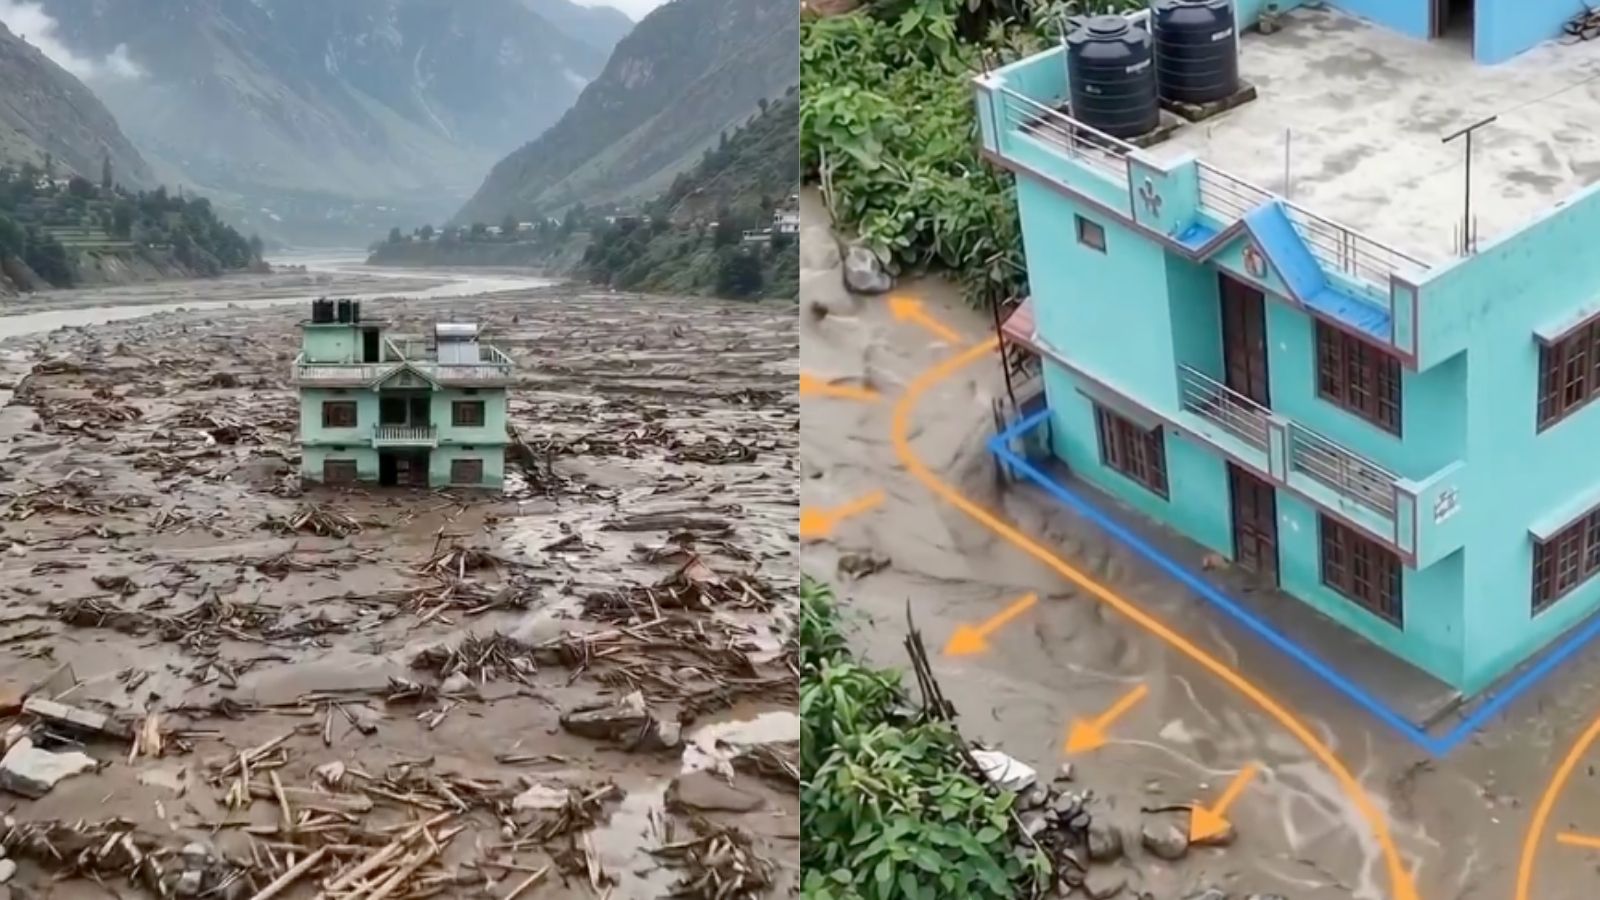
Amidst a devastating torrent of boulders and mud in Nepal, one modest green house remained standing. Experts reveal that a combination of reinforced structural design and strategic positioning saved the family inside.
- Reinforced Concrete Frame (RCC) absorbed and distributed lateral forces.
- Strategic positioning away from the deepest debris channel reduced direct impact.
- Compact geometry allowed floodwaters to split and flow around the structure.
A viral video from a remote region of Nepal has captivated millions, showcasing a small green house standing defiantly as a monstrous flash flood tore through the landscape. The footage depicts a terrifying torrent of water, mud, and massive boulders obliterating everything in its path, yet this single structure remained unshaken.
The family, seen huddled on the balcony in a state of panic, survived the ordeal. The stark contrast between the total collapse of neighboring buildings and the survival of this modest home has sparked a global conversation about construction standards in disaster-prone Himalayan valleys.
The Science of Survival: Structural Integrity
According to an analysis by Architecture Presentation on X, the house's survival was a result of deliberate engineering rather than mere luck. Most traditional dwellings in Nepal are constructed using stone masonry. While these are effective for vertical loads, they possess little to no resistance against lateral forces—the sideways pressure exerted by rushing water and debris.
This specific house, however, was built with a reinforced concrete frame. By integrating steel reinforcement into the columns, beams, and foundation, the builders created a continuous structural skeleton. When the wall of mud struck, the frame acted as a shock absorber, transferring the immense energy deep into the ground instead of allowing the walls to buckle under the pressure.
Why This Matters
BozokMedia analysis shows that this incident serves as a critical case study for urban planning in mountainous terrains. As climate change increases the frequency of extreme weather events, the transition from traditional masonry to reinforced frames is no longer a luxury but a necessity for survival. The 'Green House' is a testament to how basic structural physics can mitigate the impact of natural disasters.
"In seismic and flood-prone zones, the ability of a structure to distribute lateral stress is the primary determinant of survival."
Beyond the materials, the house's geography played a pivotal role. It was not situated in the deepest part of the debris-flow channel, where the heaviest boulders travel. Its compact footprint further ensured that the torrent split and flowed around the sides rather than striking the building head-on. Over time, accumulated mud actually formed a natural ramp, redirecting subsequent surges away from the core structure.
| Feature | Traditional Stone Masonry | Reinforced Concrete Frame |
|---|---|---|
| Material | Stone and Mortar | Steel-reinforced Concrete |
| Force Resistance | Primarily Vertical | Vertical and Lateral |
| Flood Resilience | High Risk of Collapse | High Structural Stability |
Frequently Asked Questions
Q1: Why did the neighboring houses collapse if they were also made of stone?
Stone masonry lacks the tensile strength provided by steel reinforcement, making it brittle and prone to collapse when hit by strong sideways forces.
Q2: Was the house's color relevant to its survival?
No, the green color was purely aesthetic; the survival was entirely due to the internal structural frame and its physical location.