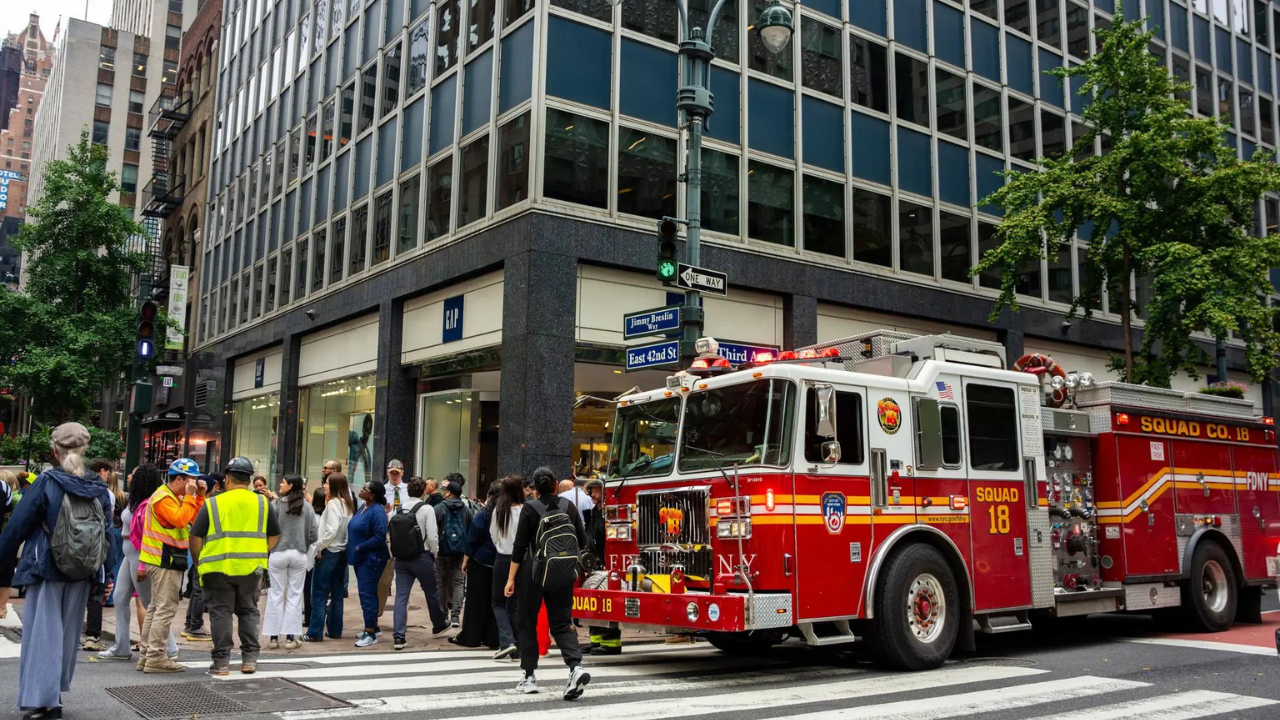
A major office‑to‑residential conversion in Manhattan was paused after steel columns on the 21st floor gave way, exposing the structural complexities of retrofitting aging office towers. While cities push such projects to ease housing shortages, the incident signals a need for tougher engineering oversight.
Key Takeaways
- Buckling of steel columns delayed a 1,600‑unit conversion project
- Adaptive reuse of office buildings demands extensive structural redesign
- Future projects likely to face stricter engineering reviews
Construction crews at the former Pfizer headquarters in Midtown Manhattan were forced to evacuate after two steel columns on the 21st floor buckled. The site, slated to become nearly 1,600 apartments, now rests on temporary supports while investigators determine the cause. No injuries were reported, but the halt has become a cautionary tale for one of the nation’s largest adaptive‑reuse endeavors.
Why Office‑to‑Housing Conversions Matter
Since the COVID‑19 pandemic reshaped work patterns, countless office towers sit under‑occupied while housing shortages tighten. New York City responded with zoning reforms, tax incentives, and fast‑track approvals to coax developers into repurposing vacant office space rather than demolishing it. According to the City Comptroller’s Office, 44 adaptive‑reuse projects are either completed, under construction, or cleared to proceed.
Engineering Hurdles of Retrofits
Unlike purpose‑built residential construction, converting a century‑old office building into modern apartments requires a complete overhaul of structural, mechanical, and plumbing systems. The former Pfizer site combines a 1909 building with a 1960s‑era office tower, and the plan includes a taller addition that adds significant load to the original framework. Structural engineer Ben Schafer of Johns Hopkins University notes, “You’re essentially creating a new structural system while the old building must continue to carry its own weight.”
Expert Opinions on the Buckling
California‑based engineer Emily Guglielmo suggests the failure could stem from underestimated additional loads, design assumptions, or construction‑stage errors. She stresses that adding floors to existing structures is common in dense urban cores, but it demands exhaustive analysis of the legacy building before any concrete is poured.
Economic and Environmental Rationale
Demolition in megacities is prohibitively expensive and environmentally wasteful. The construction sector accounts for roughly 40 % of global energy‑related carbon emissions, making adaptive reuse a crucial sustainability lever. “Tearing buildings down is a terrible waste,” Schafer adds, underscoring the climate benefits of reusing existing structures.
Implications for Future Projects
While the New York incident may prompt regulators to tighten structural reviews, experts agree it will not halt the broader shift toward office‑to‑housing conversions. “If this building shows a problem, all the other green‑lit projects will want to double‑check that they’re not facing a similar issue,” says Joshua Harris, director of Fordham University’s Real Estate Institute. The rarity of such failures, he notes, reflects robust building codes and inspection regimes in the United States.
In sum, office‑to‑housing conversions present a promising pathway to address housing deficits without expanding urban footprints, yet they demand meticulous planning, cutting‑edge engineering, and vigilant oversight to succeed.