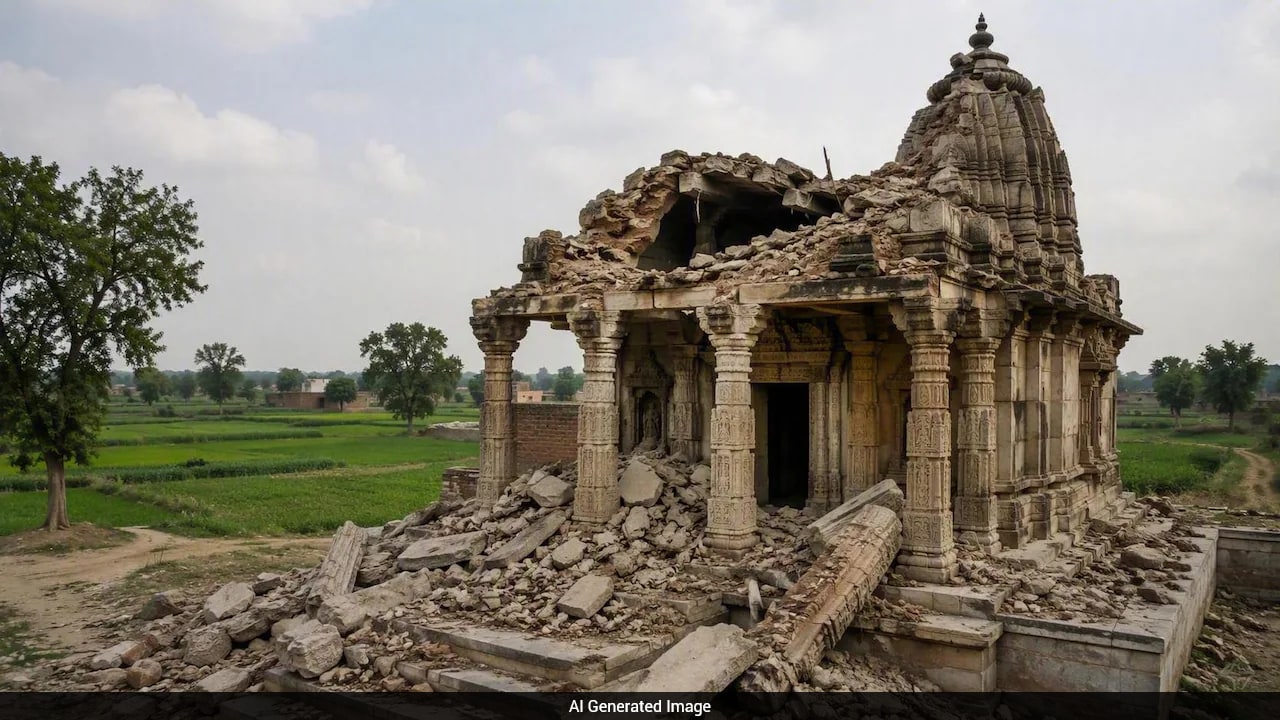
While thousands of structures collapsed during Nepal's catastrophic floods, one house remained standing. Discover the engineering secrets and scientific principles that turned this home into a 'miracle'.
- Unique blend of traditional materials and strategic structural engineering.
- Optimized foundation and load distribution resisted immense hydraulic pressure.
- Architecture specifically adapted to the local Himalayan topography.
The recent catastrophic floods in Nepal left a trail of unprecedented destruction, wiping out entire villages and critical infrastructure. However, a striking image of a single house standing unscathed amidst the rubble has captured global attention. While social media labels it a 'Miracle House', a deeper look reveals a fascinating intersection of physics and structural engineering.
The resilience of this structure can be attributed to its foundation depth and the specific density of the materials used. Experts suggest that the house was built on a patch of land with superior soil compaction, and its architectural geometry allowed the rushing floodwaters to divert around the structure rather than impacting it with full force.
Why This Matters
BozokMedia analysis shows that this incident serves as a critical case study for future urban planning in disaster-prone zones. By integrating indigenous knowledge with modern hydraulic engineering, we can build resilient cities that can withstand the increasing frequency of climate-induced disasters. It highlights that sustainability is not just about green energy, but about structural survival.
"When a structure's mass and base are perfectly balanced against the hydrodynamic pressure of flowing water, it can remain stationary even in the most chaotic environments."
Historically, the Himalayan region has utilized specific building techniques to counter seismic activity and flash floods. This particular house appears to have adhered to these principles, employing thick reinforced walls and a strategic orientation that minimized the surface area exposed to the direct current of the flood.
Frequently Asked Questions
Q1: Was this house built using a specific modern technology?
A: It was a combination of high-quality local materials and a scientific approach to load distribution and site selection.
Q2: Can this model be replicated in other flood-prone areas?
A: Yes, provided there is a detailed study of the local soil composition and the specific fluid dynamics of the area's water flow.