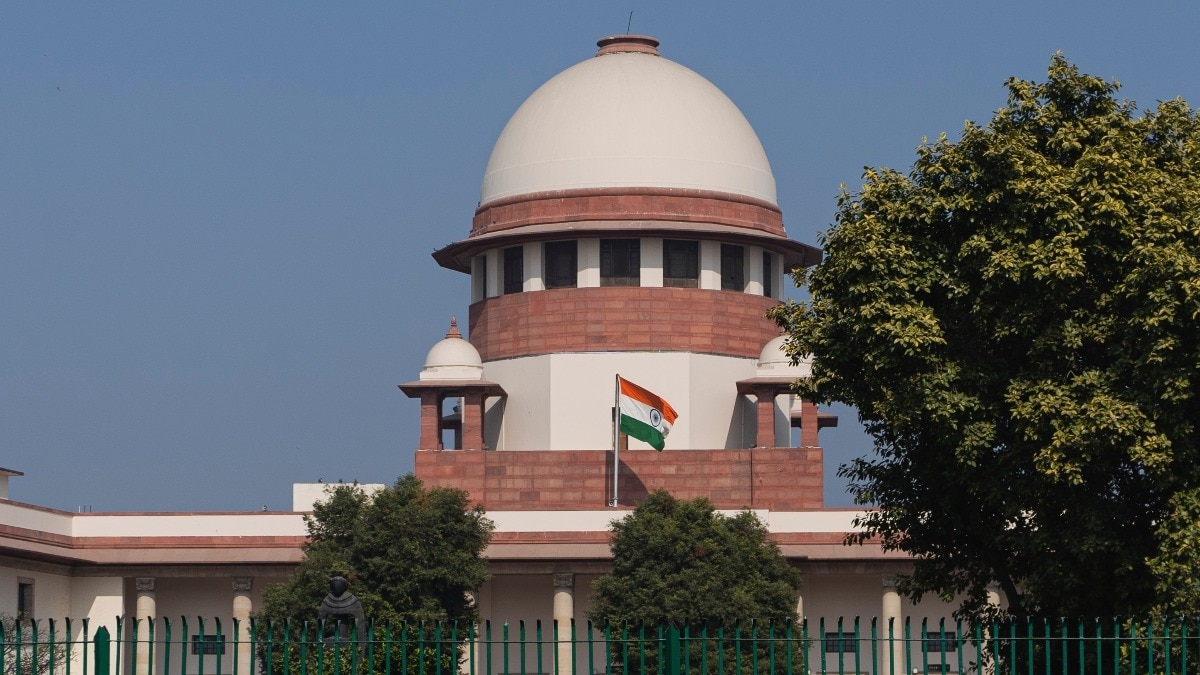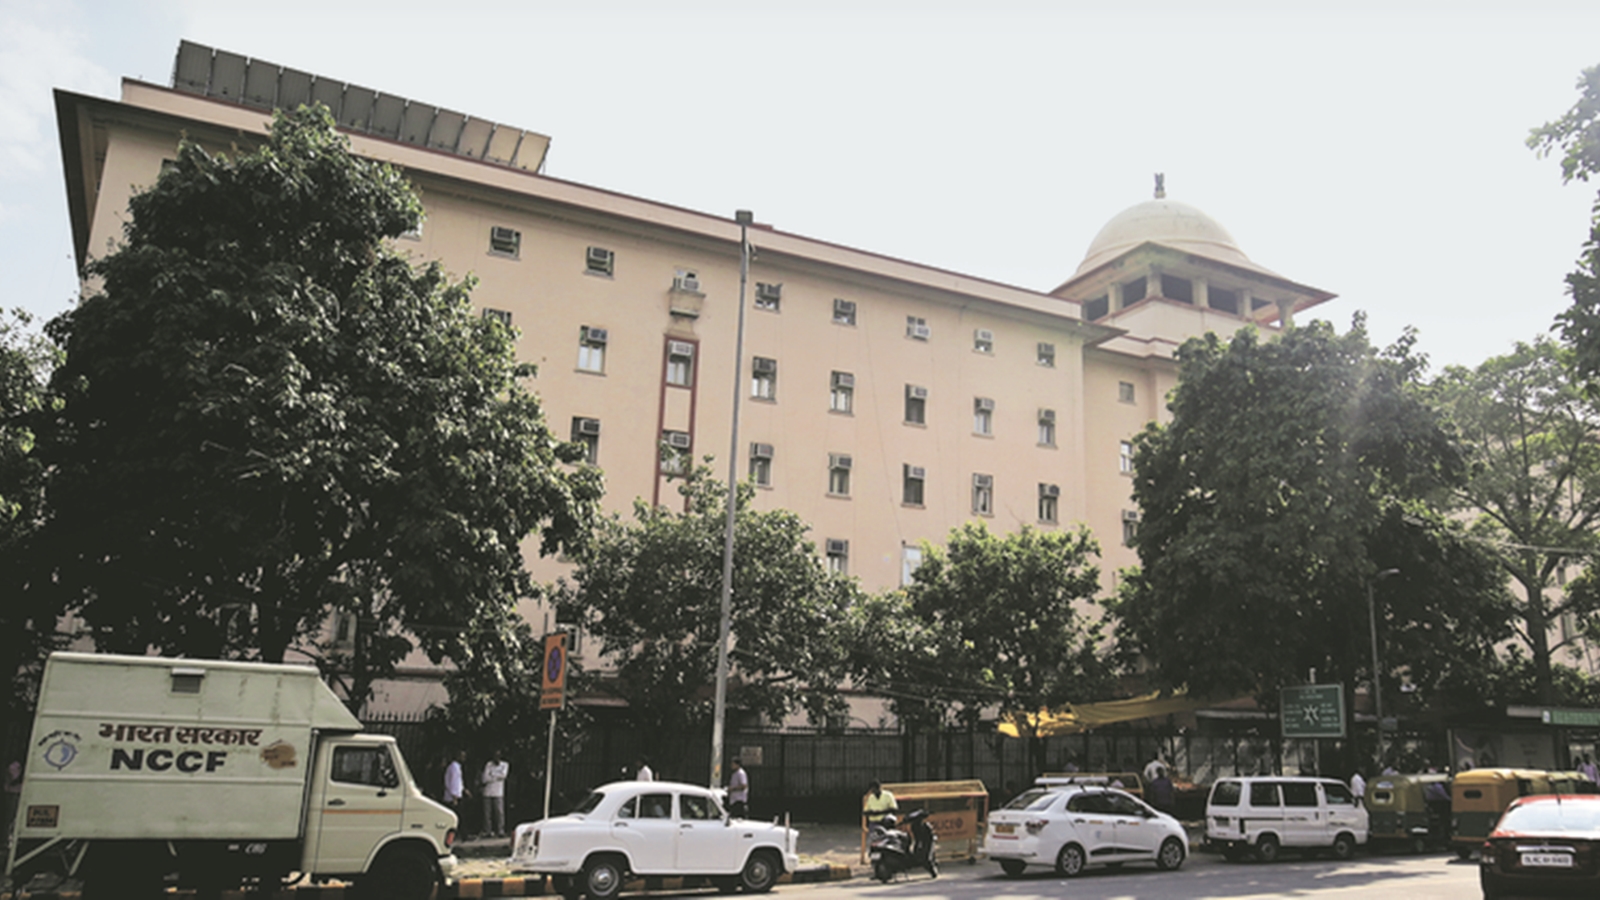
Four Nehru‑era secretariat blocks in Delhi are slated for demolition as part of the Central Vista revamp. Height was capped at nine storeys to curb costs and preserve Lutyens’ iconic vista.
Key Takeaways
- Four Nehru‑era secretariat buildings are slated for demolition.
- Projects were limited to nine storeys to curb costs and preserve Lutyens’ vista.
- New Kartavya Bhawan will replace them, reshaping Delhi’s administrative core.
The demolition sequence has already begun with Nirman Bhawan in May, followed by Udyog Bhawan, and soon Shastri Bhawan and Krishi Bhawan will join them. These structures, erected in the 1950s‑60s, housed key ministries and thousands of staff, embodying the modest, post‑independence architectural ethos of a fledgling nation.
Historical Context and Construction
In 1947, the Union government operated out of the North and South Block complexes designed by Herbert Baker and Edwin Lutyens. To accommodate a growing bureaucracy, World‑War‑II‑era hutments were erected behind these blocks. The Central Public Works Department (CPWD), under the Ministry of Works, Housing and Supply, took charge of expanding the secretariat. From 1952 to 1968, chief architect Shridhar Krishna Joglekar oversaw the completion of the four Bhawans.
Cost‑Driven Design Decisions
According to a 1957 issue of *Indian Builder*, the foundation stone of Krishi Bhawan was laid on 16 June 1952 by Minister Sardar Swaran Singh, with an estimated cost of ₹10 crore. The magazine highlighted the building’s economical design: floor‑to‑ceiling height was limited to 11 feet, the bare minimum required for air‑conditioning ducts, and lift wells were provisioned even though elevators were not immediately installed. Architect B.S. Godbole and Joglekar were credited as the chief designers.
Architectural Philosophy vs. Modern Aspirations
When CPWD proposed a 20‑storey tower at 1 Rajendra Prasad Road in 1957, the Town Planning Organisation (TPO) endorsed the high‑rise concept. However, Joglekar rejected it, arguing it would clash with Lutyens’ vision of an open vista around Vijay Chowk. Minutes from a 1960 CPWD meeting record his stance: “The proposed constructions would be in violent conflict with Mr Lutyens’ conceptions… No extension beyond the existing boundaries should be contemplated.” The Cabinet, chaired by Prime Minister Nehru, ultimately capped the height at nine storeys, citing foreign‑exchange constraints and Delhi’s sub‑soil water conditions.
Central Vista Revamp and Future Outlook
The current Central Vista project envisions replacing the four historic blocks with a new secretariat named Kartavya Bhawan. While the new structure will meet contemporary functional, sustainability, and security standards, heritage conservationists warn that the demolition erases a tangible chapter of India’s post‑independence state‑building narrative. The transition will also displace thousands of civil servants, demanding careful logistical planning.
Implications for Urban Policy
This demolition‑reconstruction cycle underscores a broader dilemma for Indian cities: balancing the drive for modern, high‑capacity administrative complexes with the preservation of architectural heritage. The outcome will set a precedent for how future urban renewal projects negotiate cost, aesthetics, and historical memory.